australian architecture

The Stick Shed

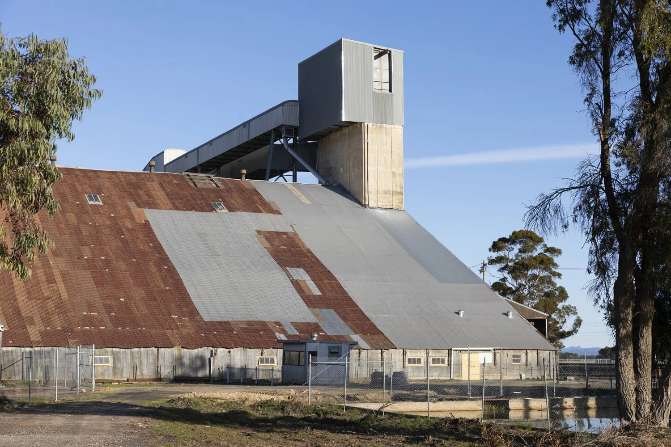
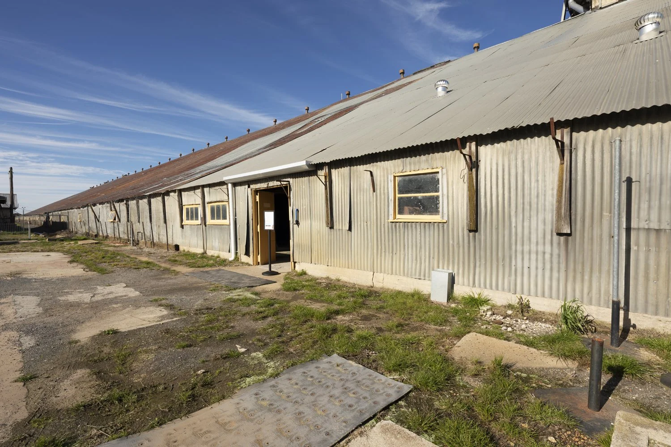
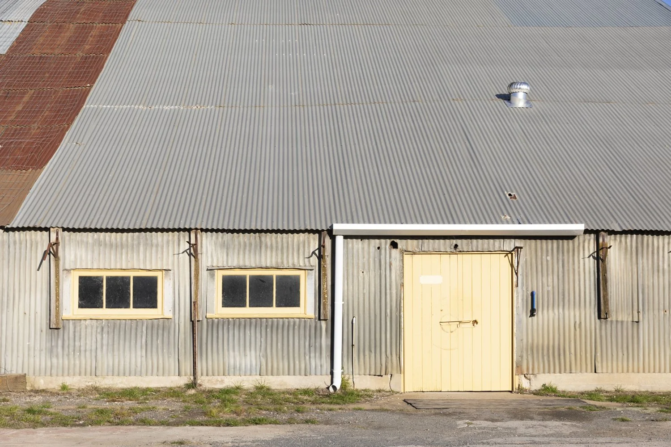
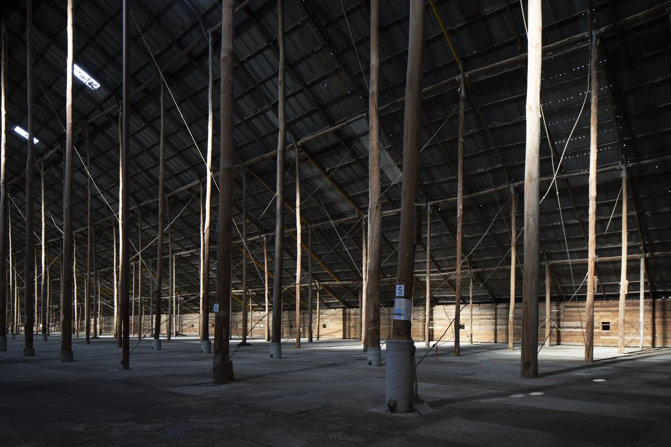
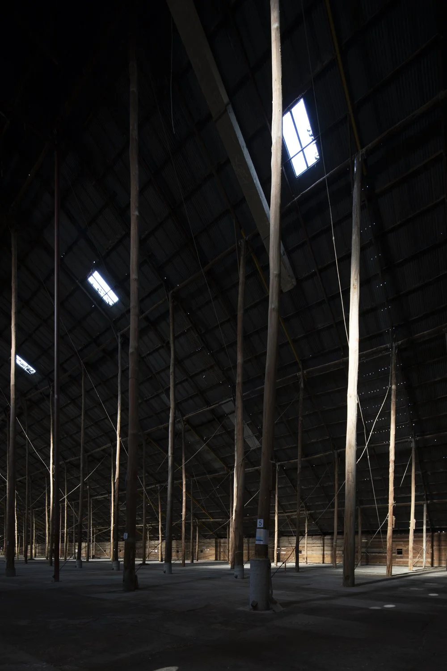
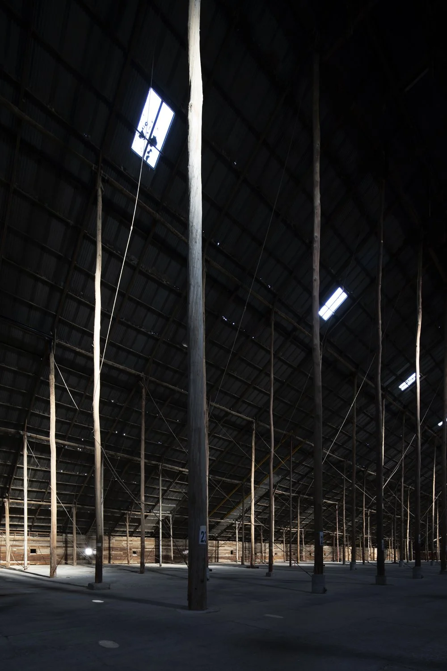
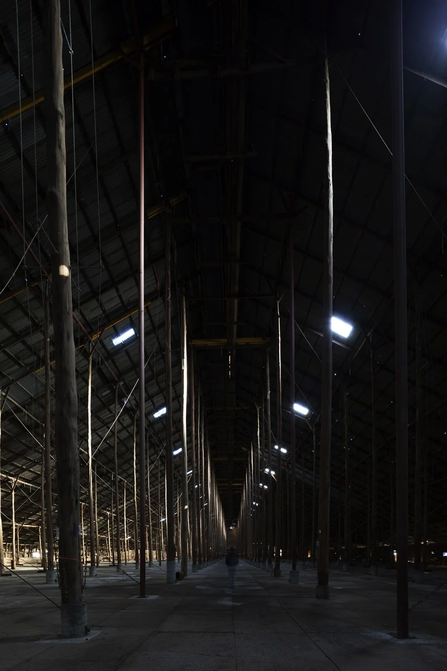
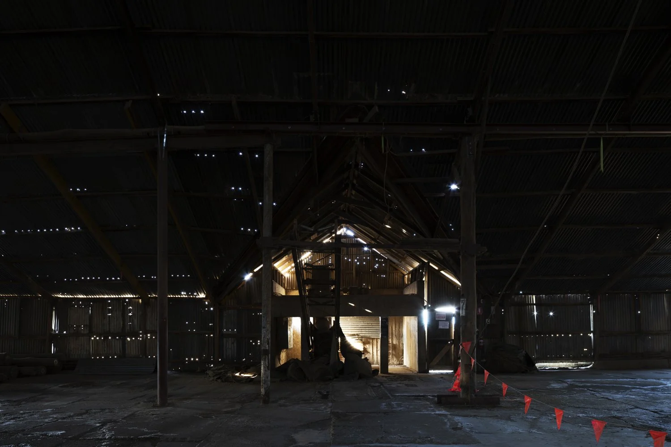
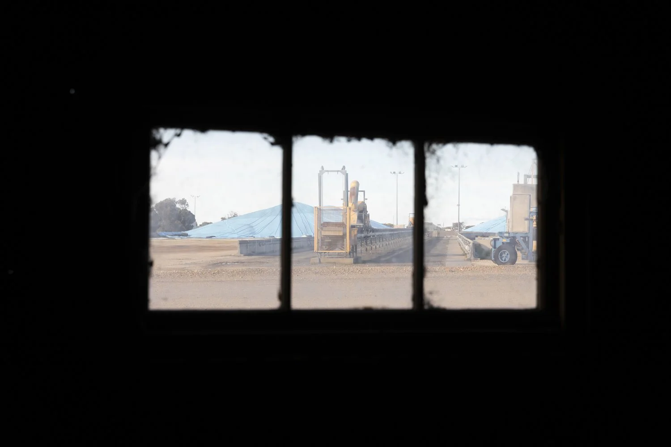
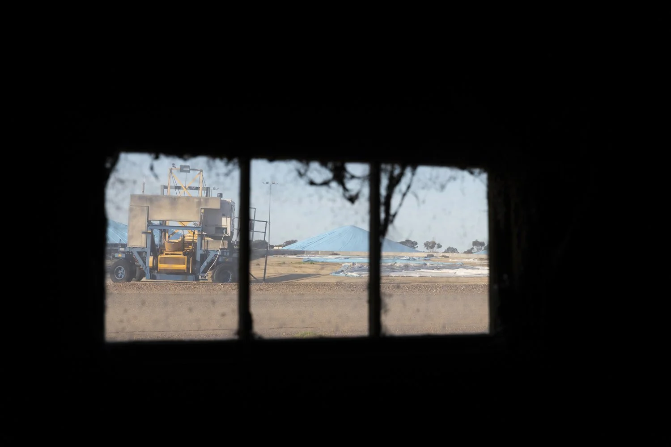
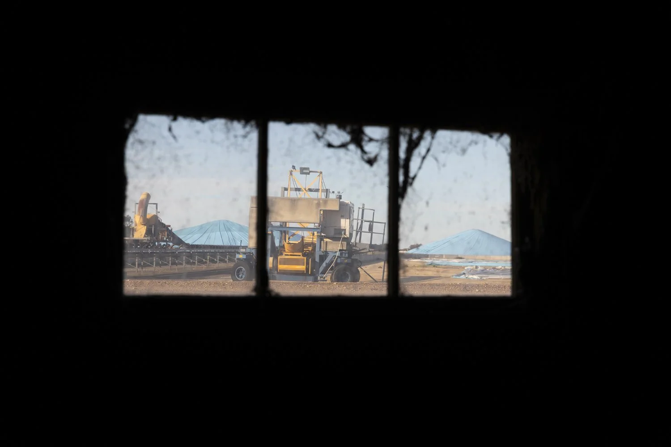
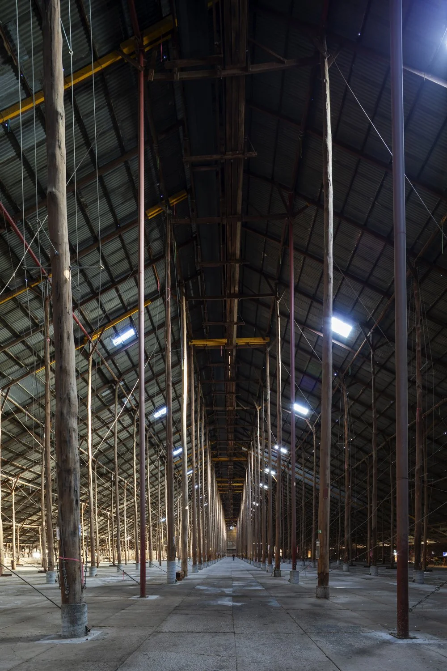
During the last school holidays, I found myself in the Grampians with a few hours to spare. Having read about The Stick Shed some months earlier, I was determined to see it and set off for Murtoa. First, some facts for the curious and factually minded…

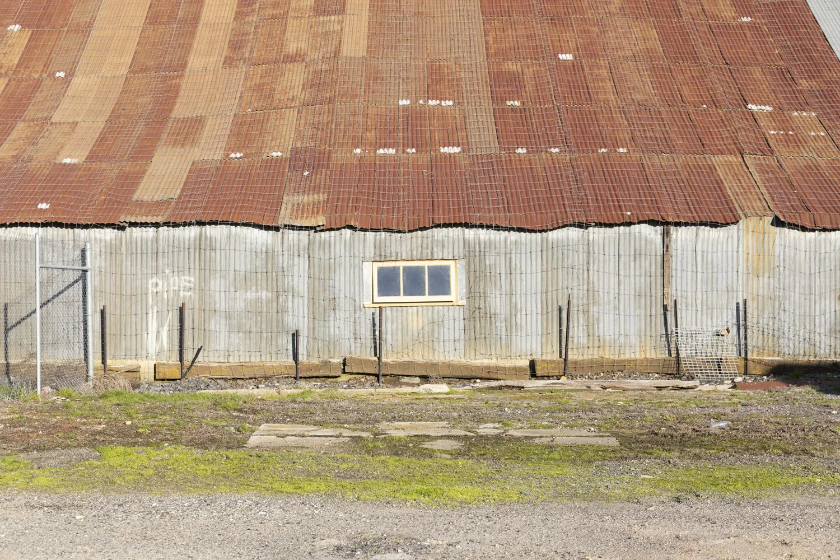
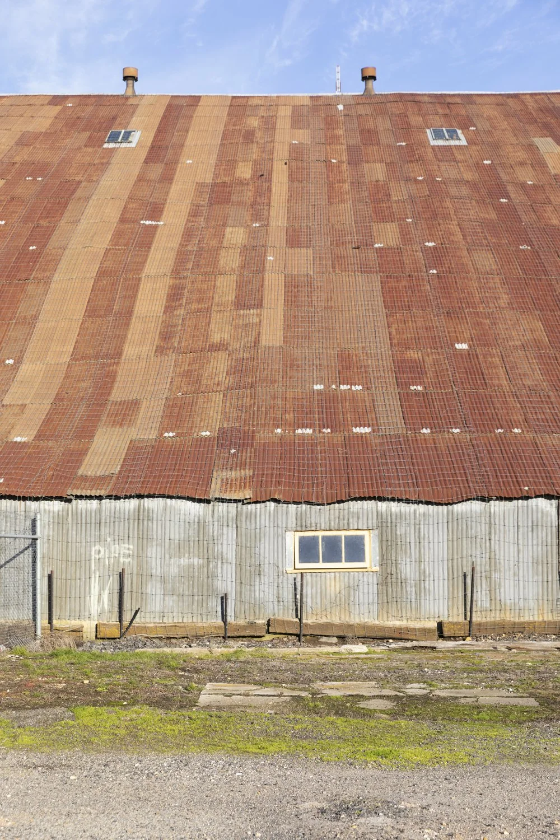
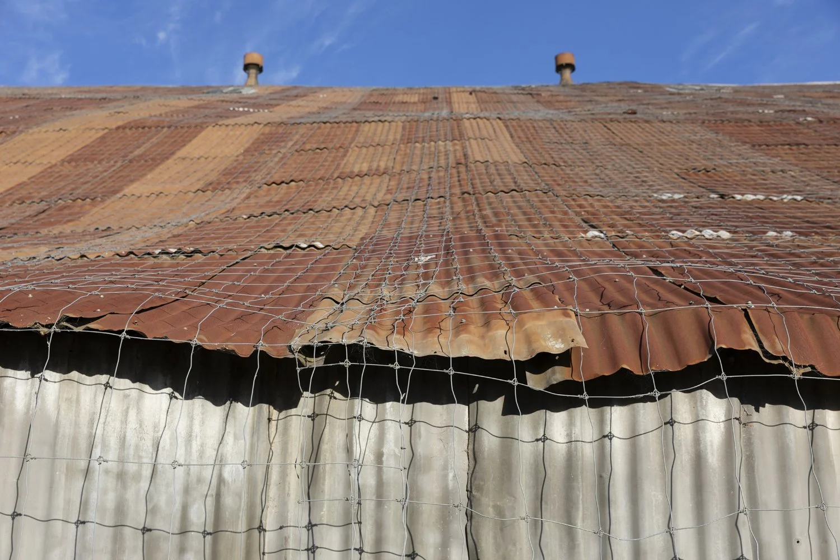
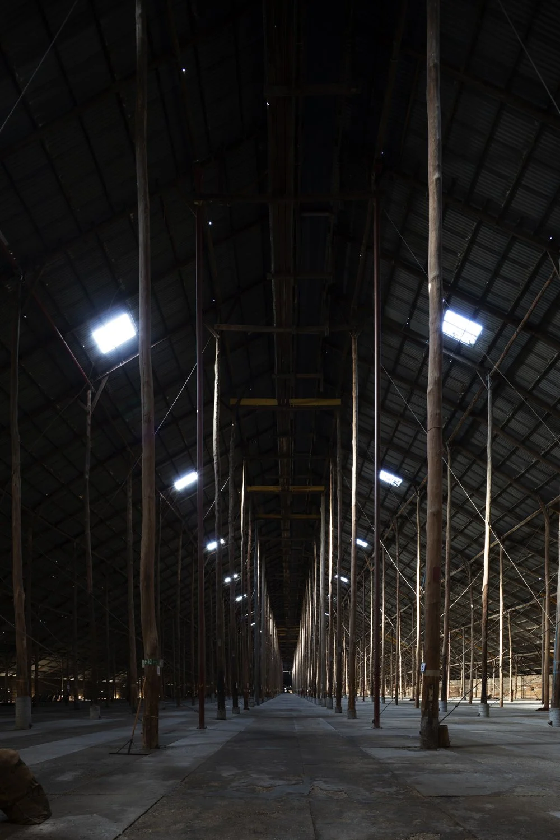
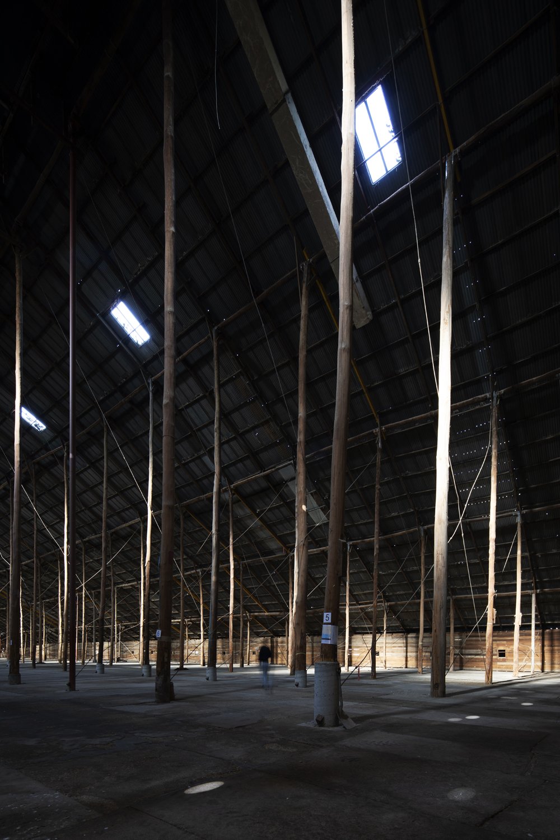
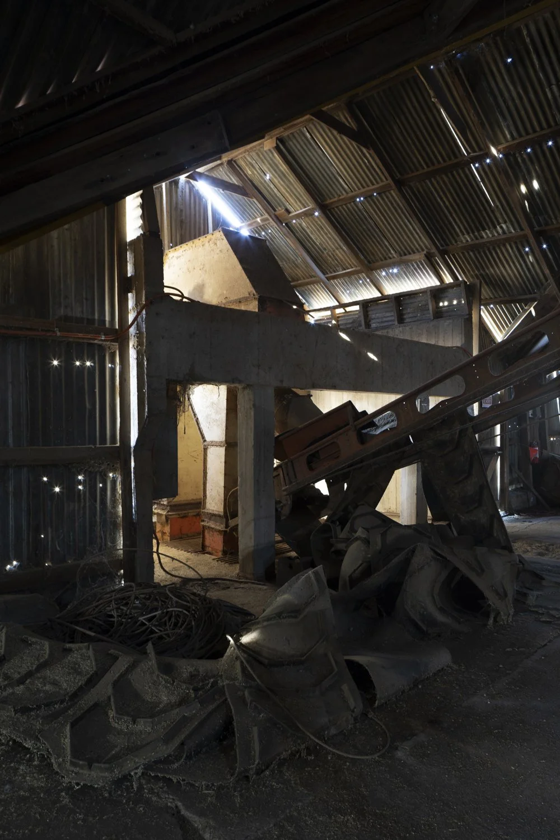
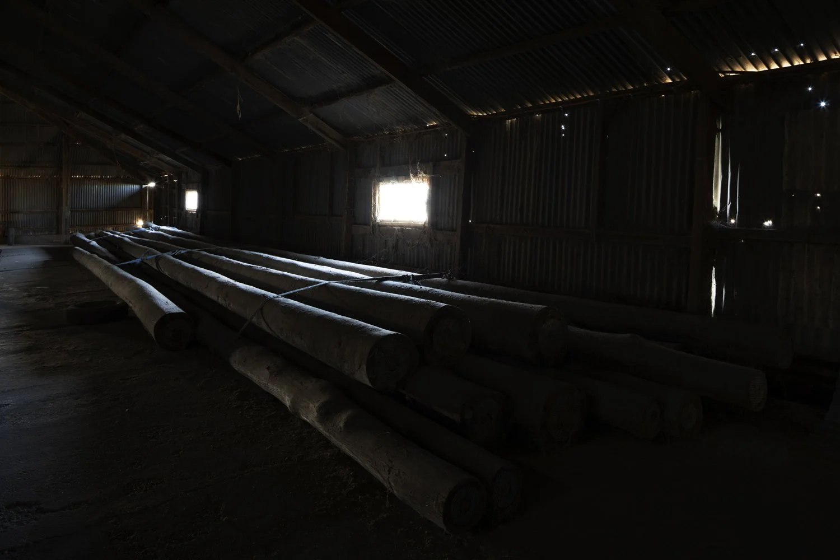
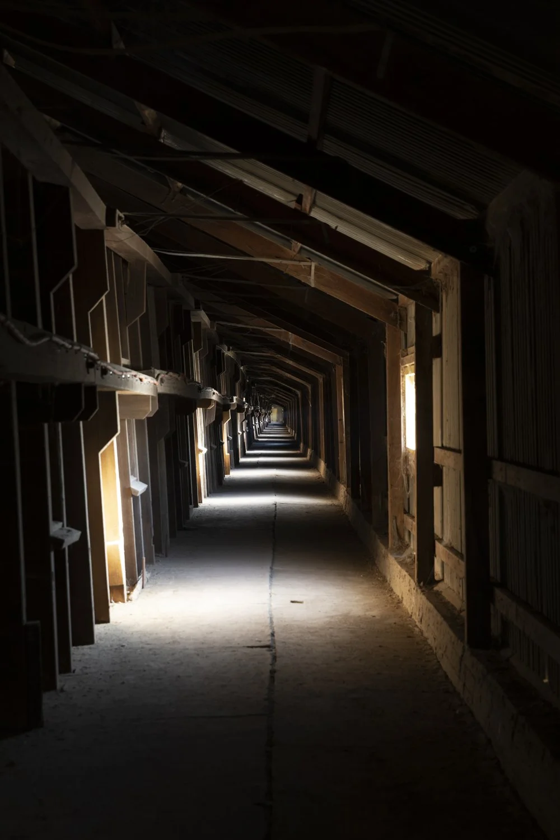
The Stick Shed (previously known as the Murtoa No. 1 Grain Store) is the only remaining emergency grain store built during World War II. Designed in mid-1941, it was completed early in 1942 after an impressively quick five-month build. The structure is 265 meters long, 60 meters wide, and 20 meters high, constructed from 560 unmilled Victorian Mountain Ash poles, four acres of concrete, and approximately 10,000 sheets of roofing iron.

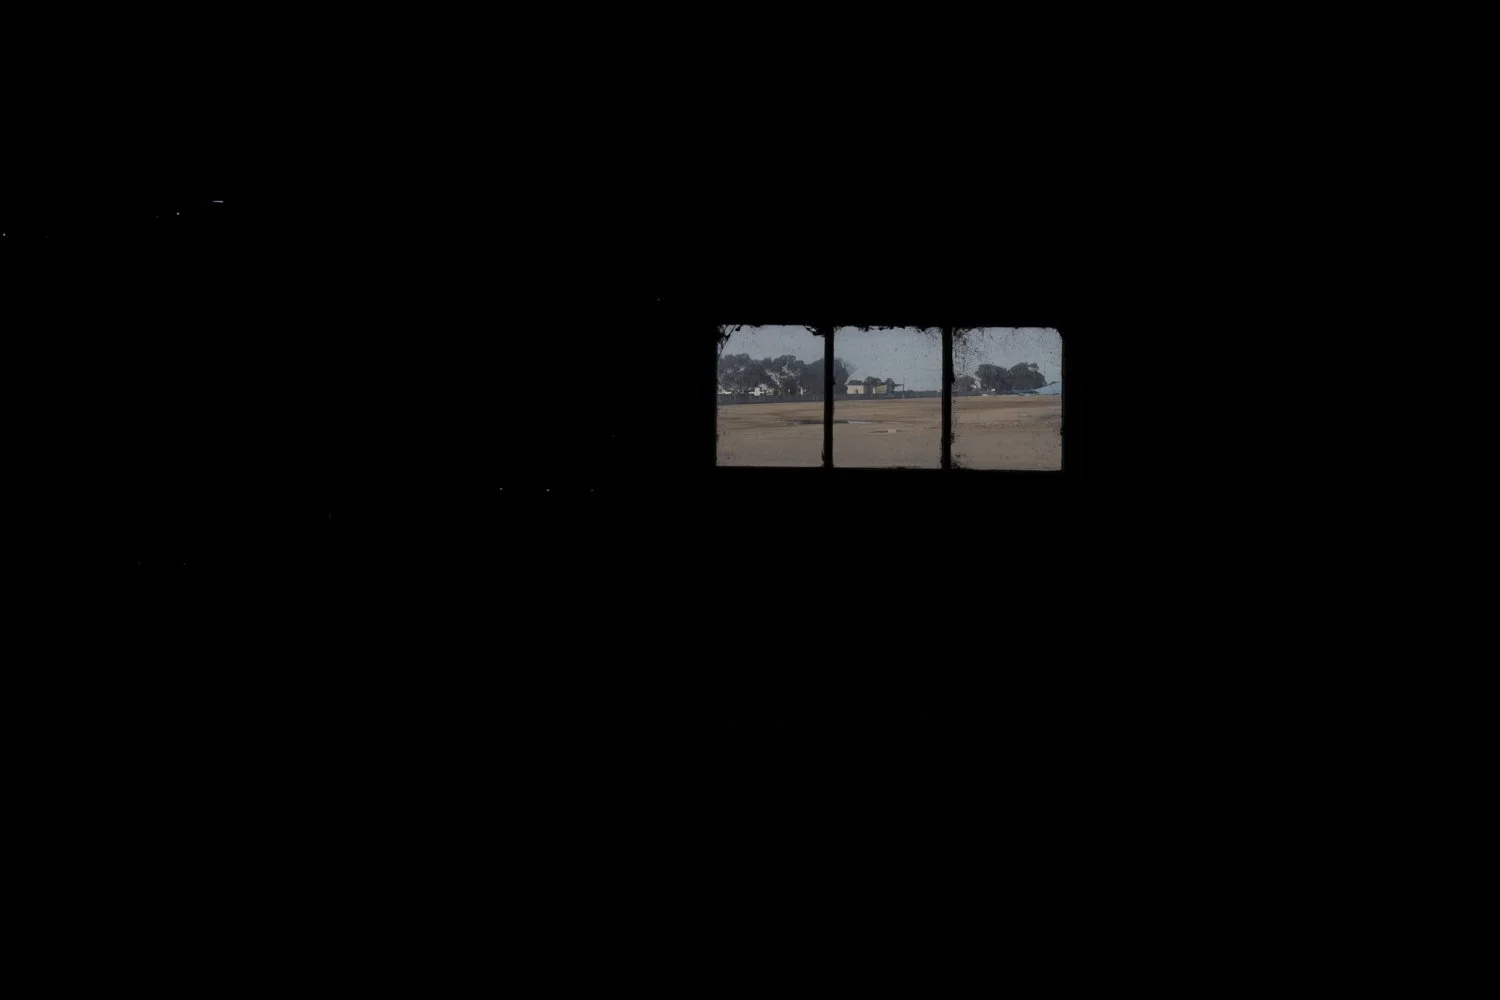
I was not disappointed to have made the effort. I spent several hours wandering, framing, making images and completely lost time, as I do. Much to my dismay on returning to the main shed door, it was locked shut! I had unknowingly overstayed my welcome and was locked inside. Fortunately, after a brief panic, I remembered that I had a mobile phone and weak but sufficient internet coverage to find a phone number for the office, who were horrified to hear they’d locked me in and were still 5 minutes out from departing for the day! Yikes.

Anyway, I lived to tell the tale and highly recommend a visit if you’re in the area.
 
Elizabeth Schiavello Architectural Photography Melbourne Australia
Elizabeth Schiavello Architectural Photographer Melbourne Australia
Elizabeth Schiavello Architectural Photography Melbourne Australia
 

Carme Pinós's 2018/19 MPavilion

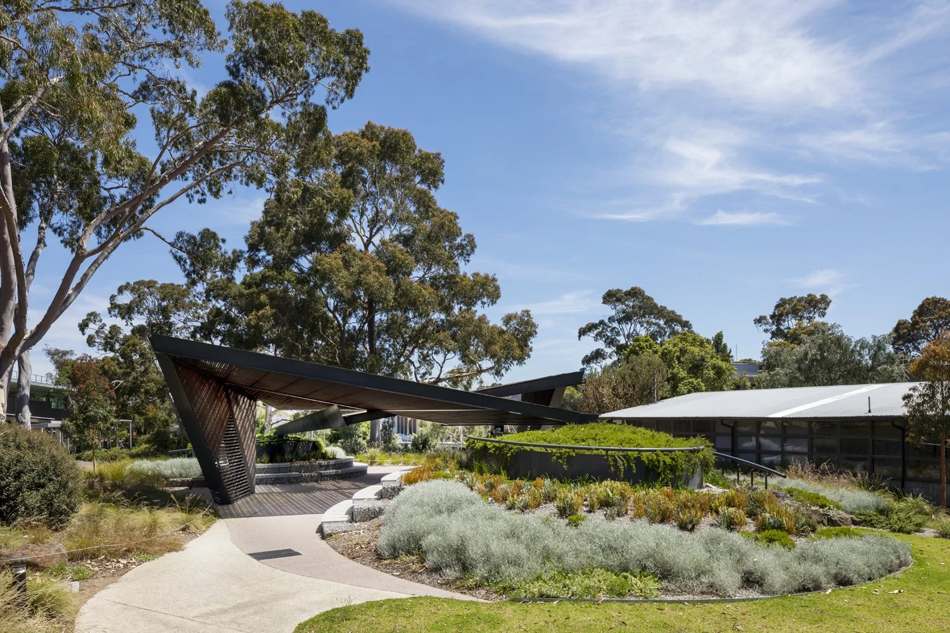
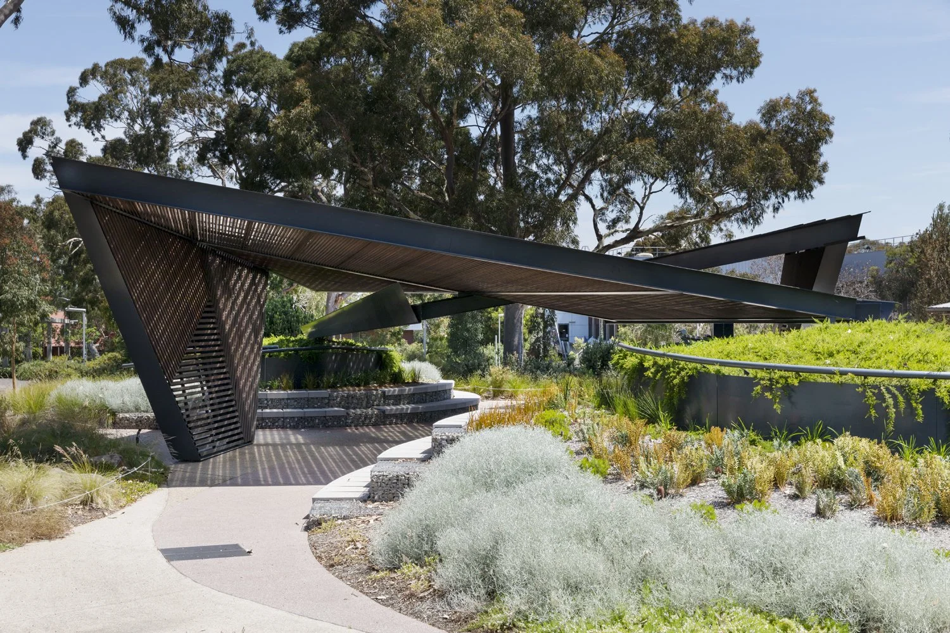
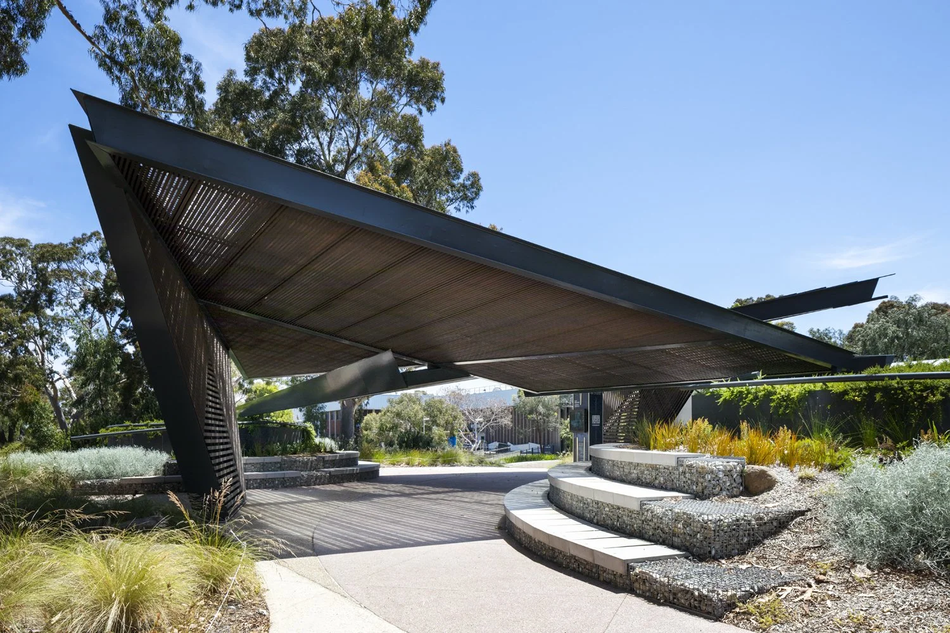
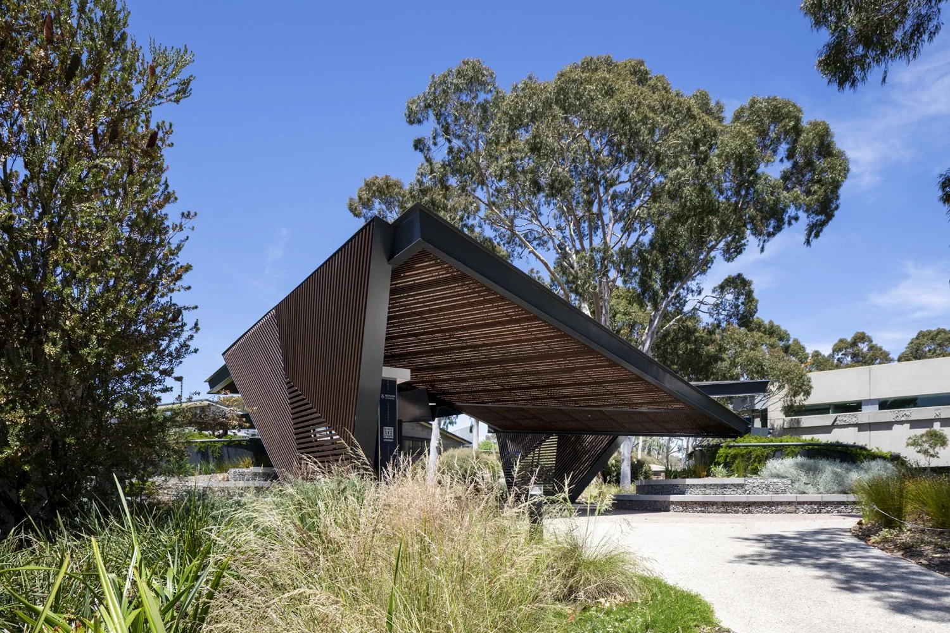
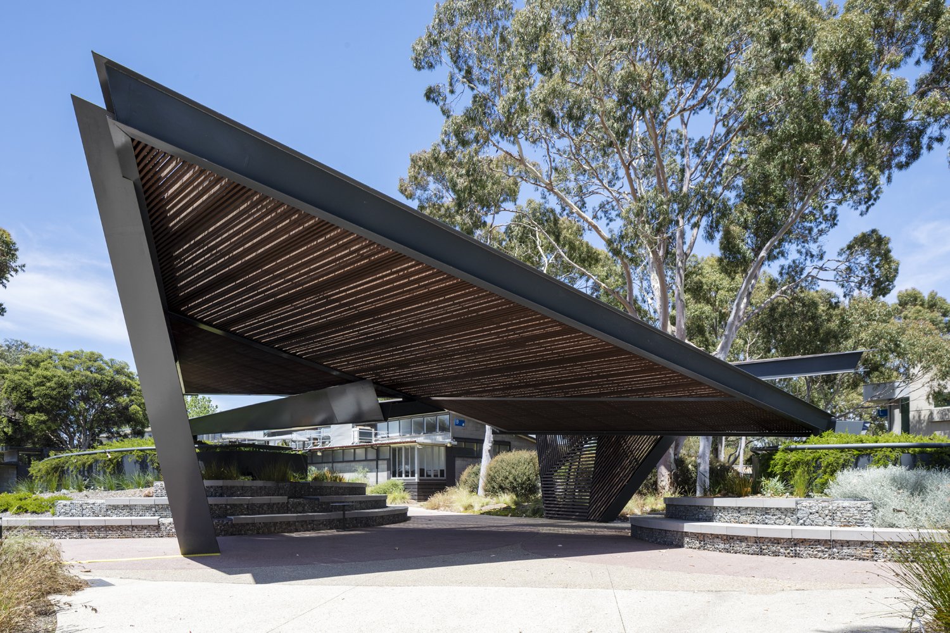
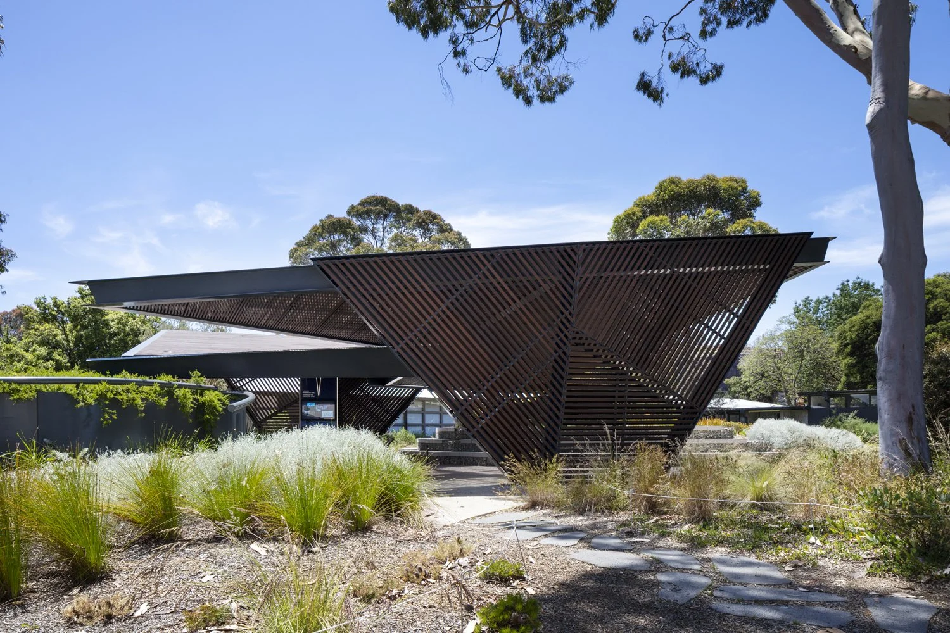
I recently had the pleasure of capturing the 2018/2019 MPavilion by Spanish architect Carme Pinós. The pavilion was expertly reconstructed by Erbauer in it’s permanent home at Monash University’s Peninsula campus, late in 2024. In time, the pavilion has settled beautifully in the surrounding native plant life and is used regularly for social events, informal gatherings, and academic talks.
Architect: Carme Pinós, Estudio Carme Pinós
Commissioned by: Naomi Milgrom Foundation
Construction: Erbauer
Location: Monash University, Peninsular Campus

 
Elizabeth Schiavello Australian Architectural Photographer Melbourne
 

Eaglehawk from above

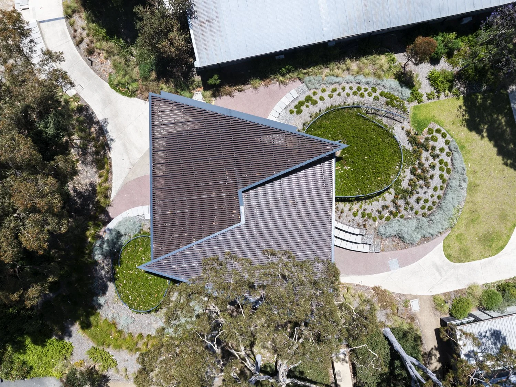
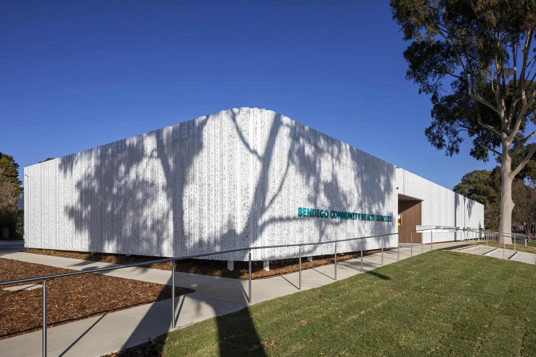
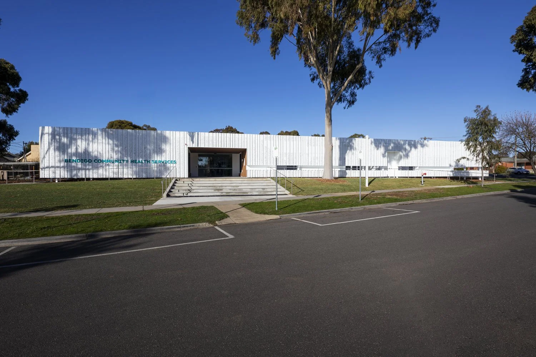
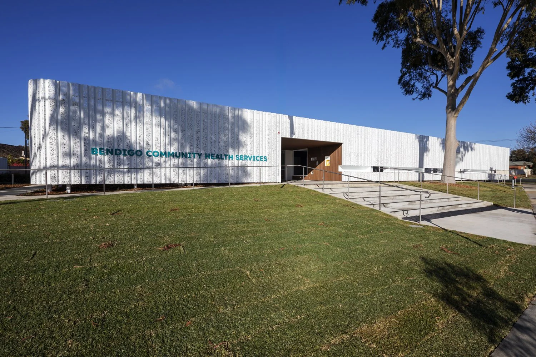
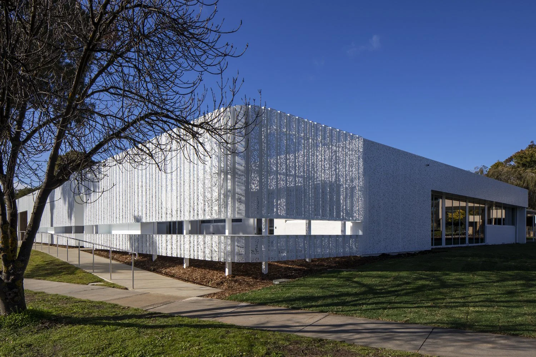
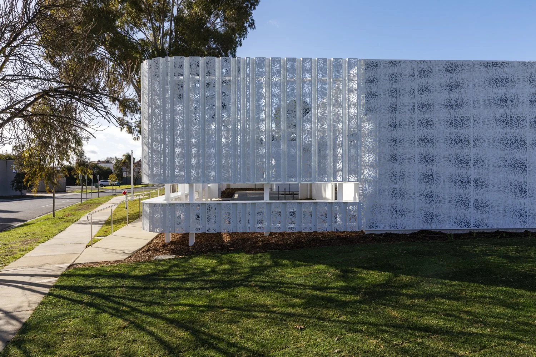
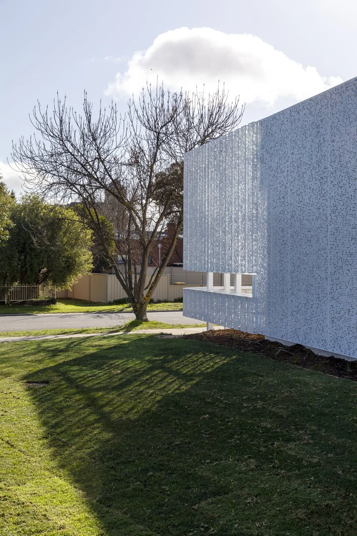
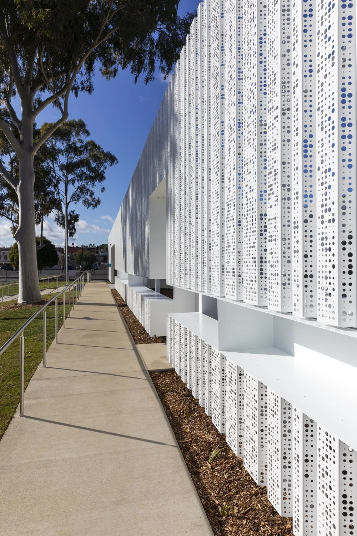
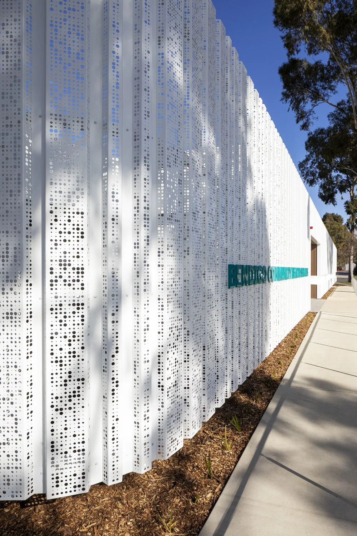
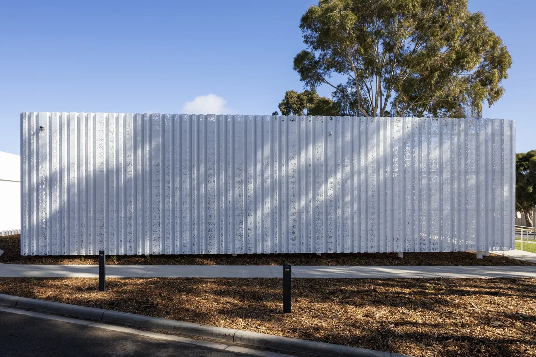
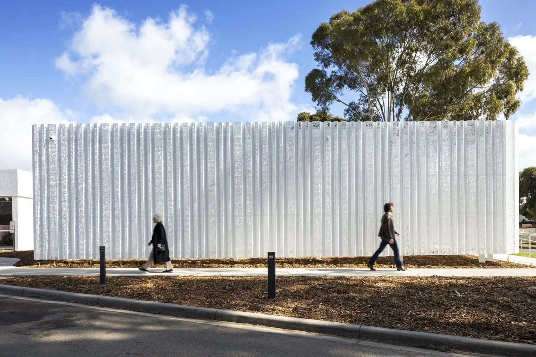
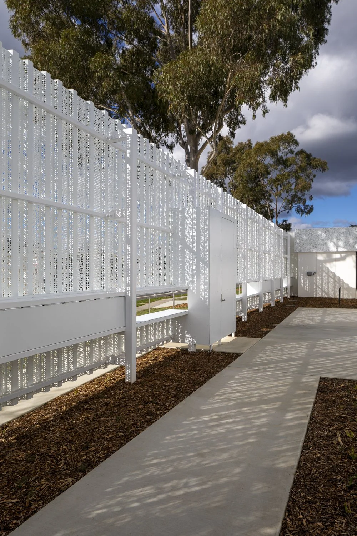
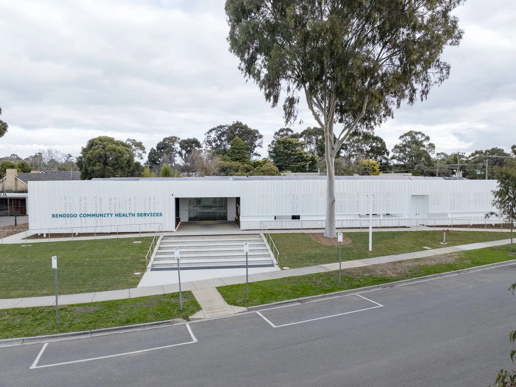
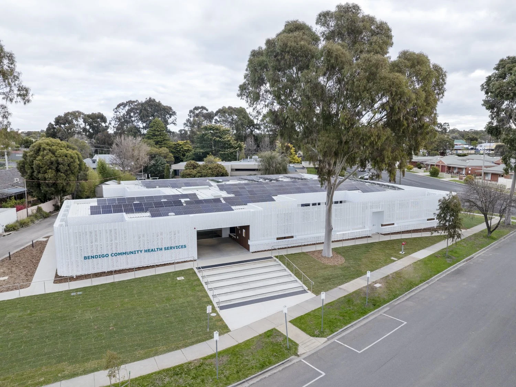
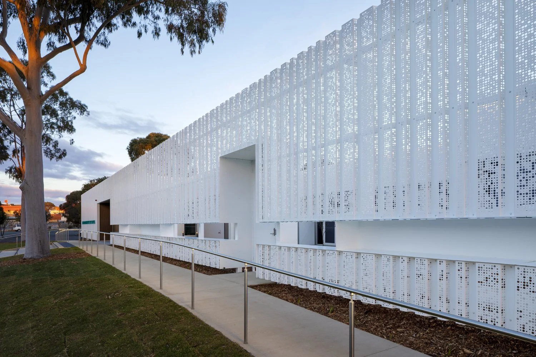
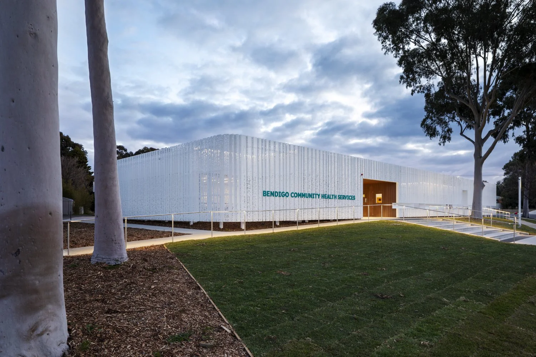
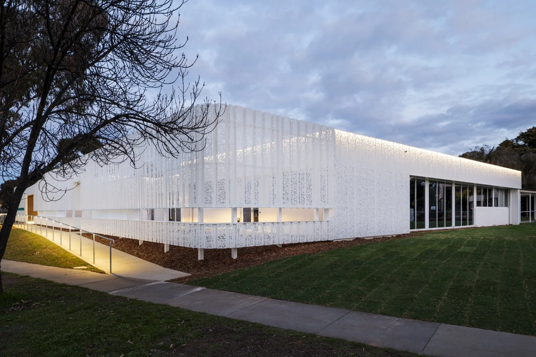
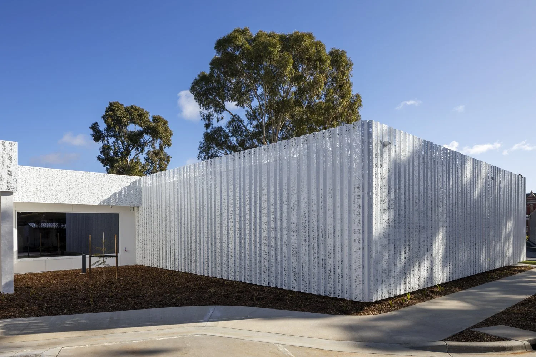
Following on from my previous post about Eaglehawk Community Health Centre, I thought I’d share some drone images of this great little building by Darragh O’Brien and his team at EDB Architects. Beautiful as they are, those gums made it tricky to get clean images!


Elizabeth Schiavello Australian Architectural Photographer Melbourne

Elizabeth Schiavello Australian Architectural Photographer Melbourne


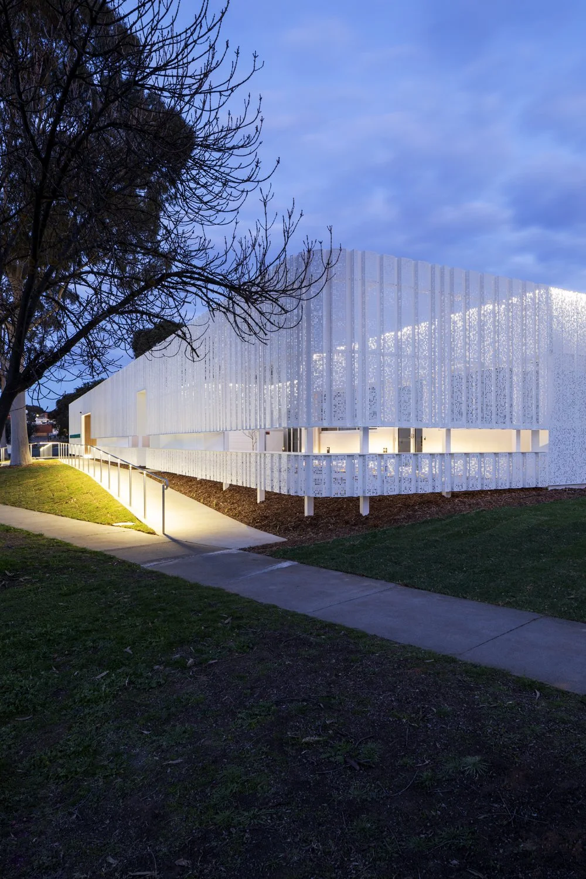
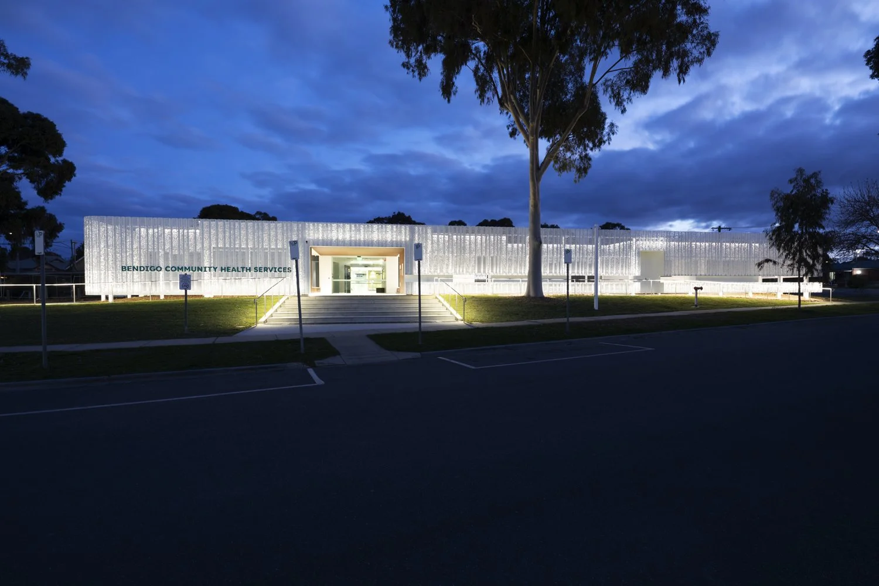
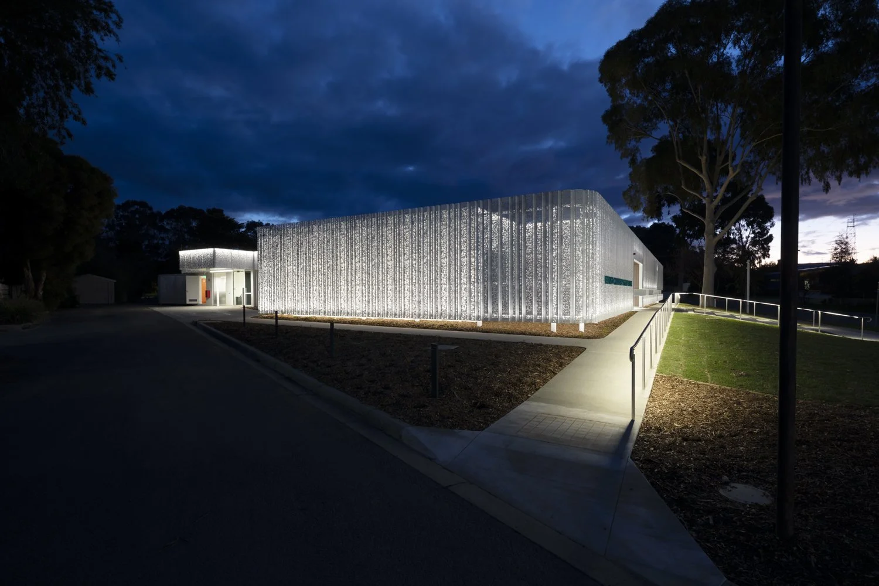
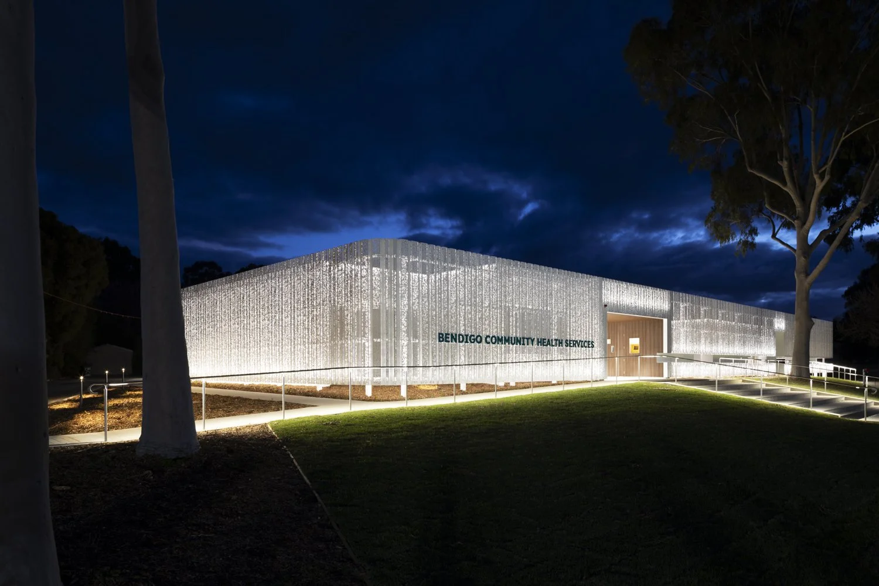
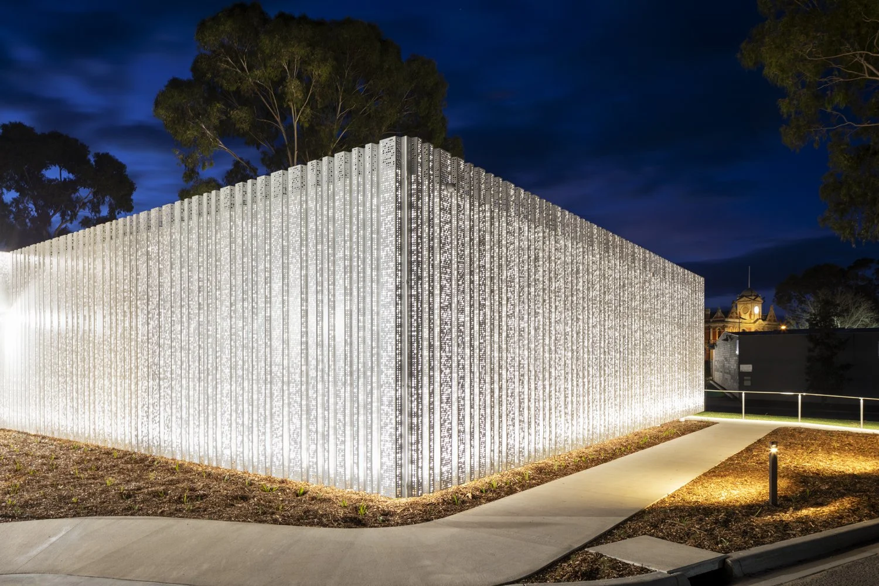
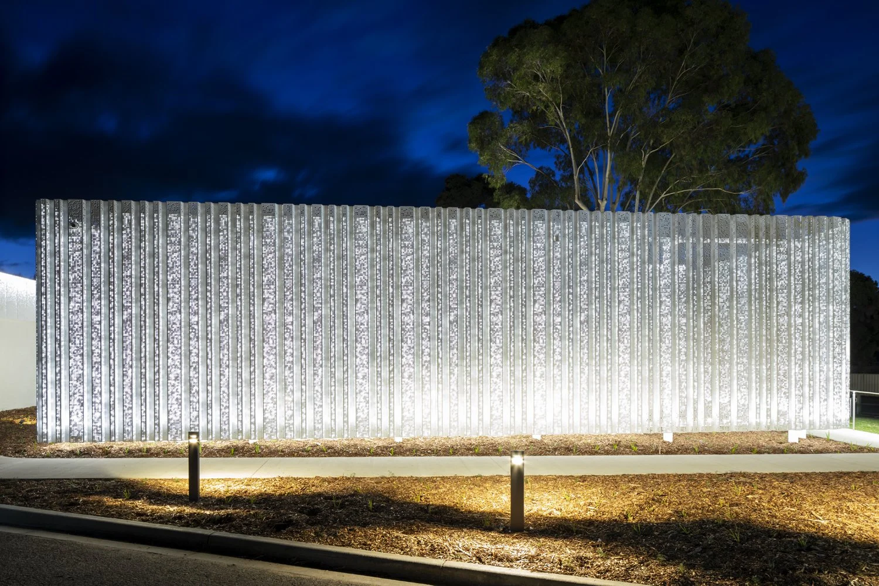
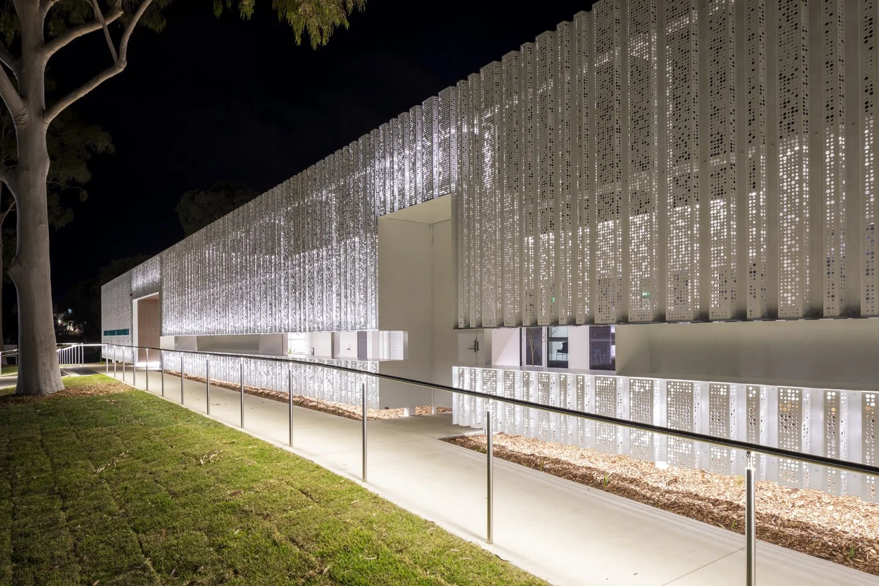

Community Health Centre by day, art installation by night!

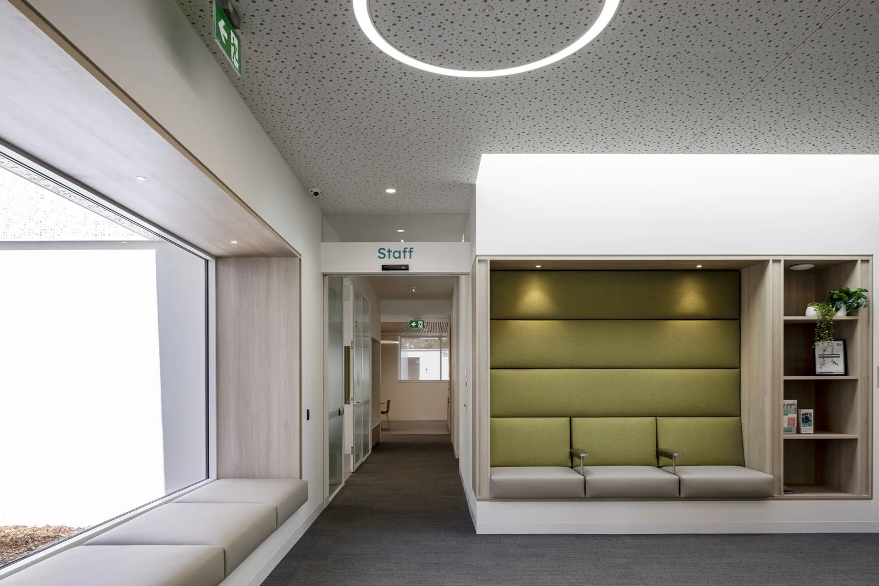
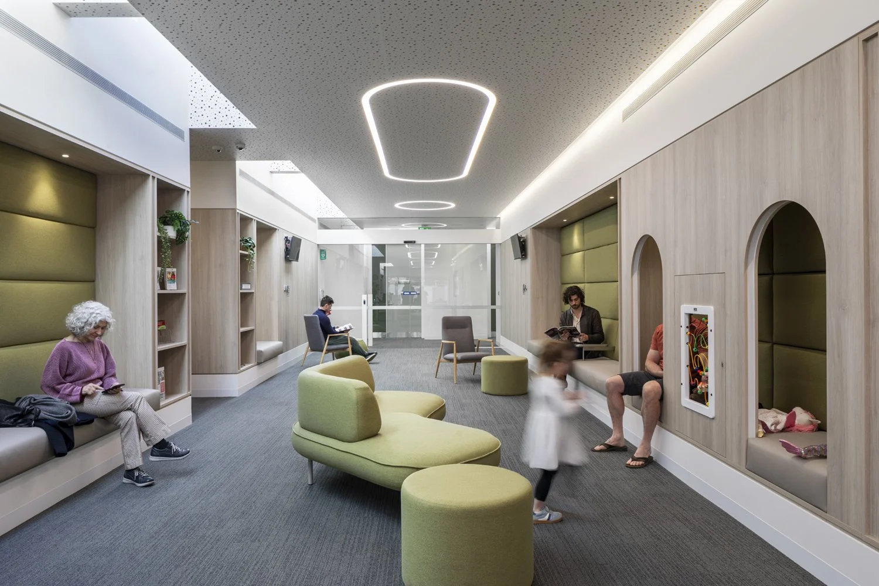
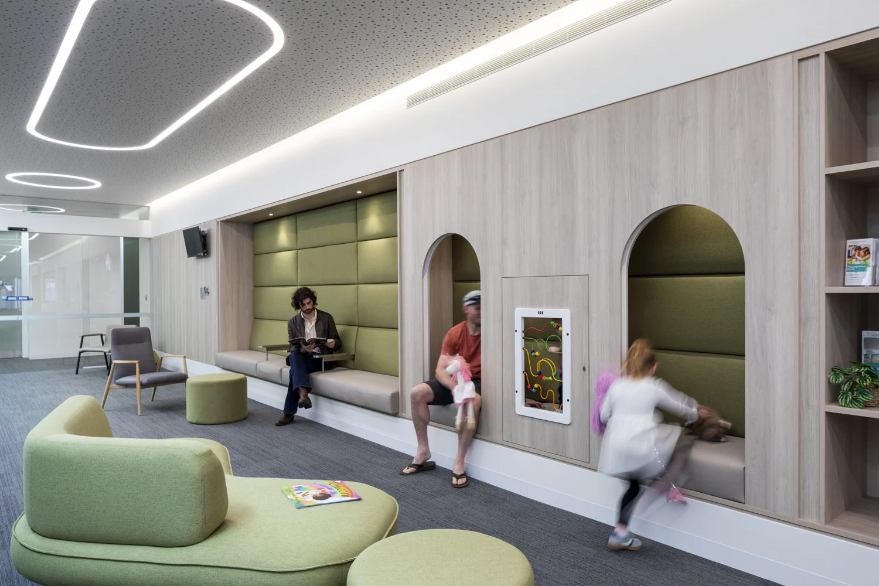
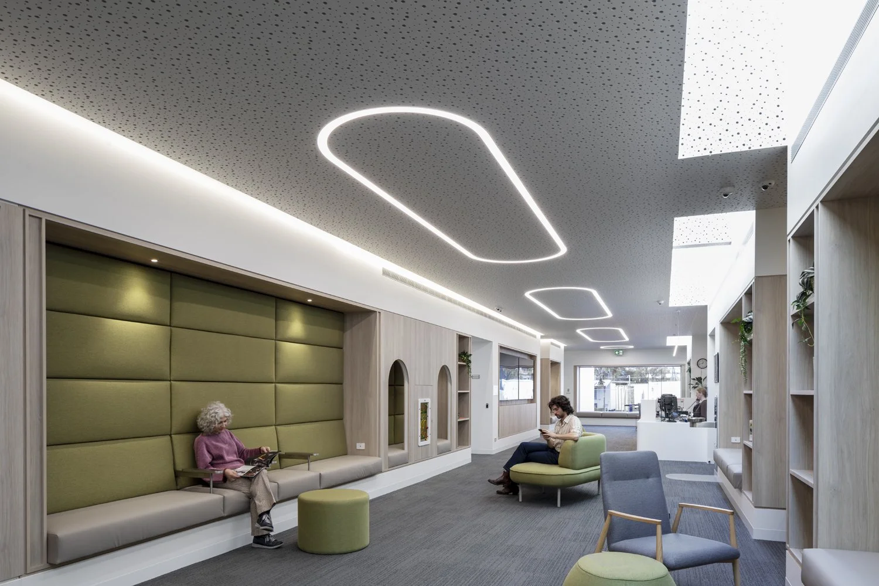
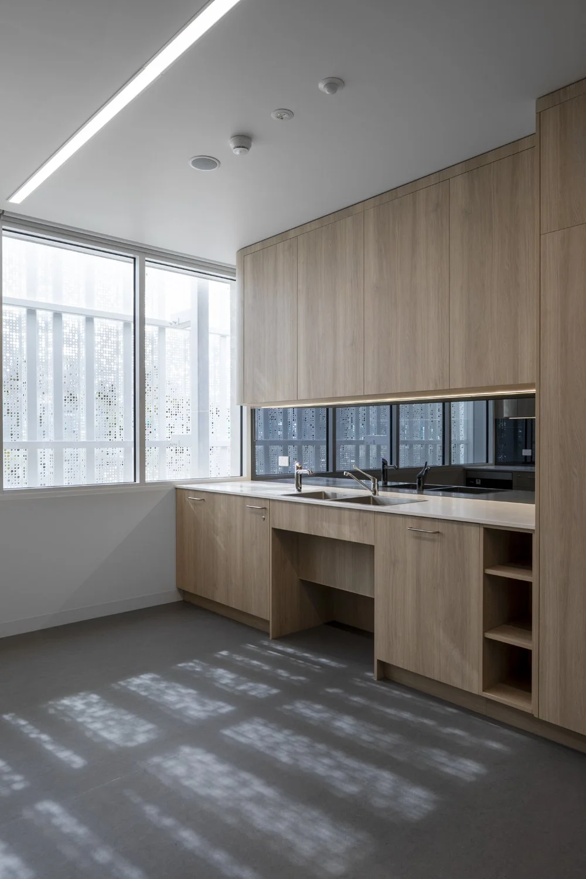
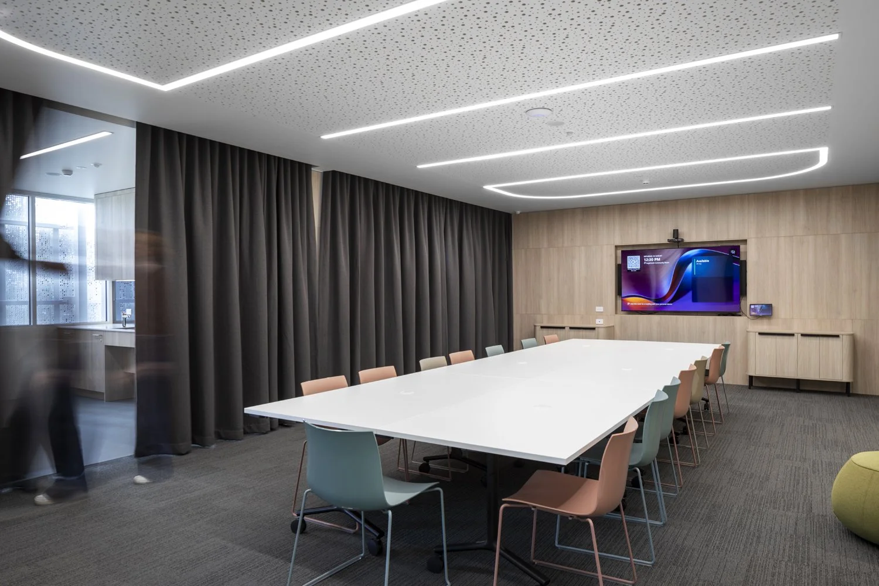
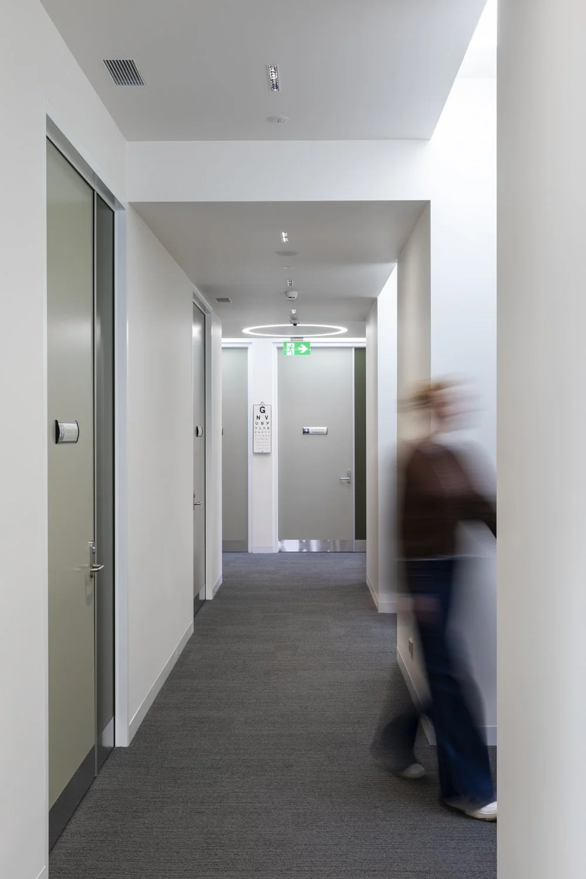
I first saw the Eaglehawk Community Health Centre on LinkedIn, it was a ‘nearing completion’ progress shot, I liked what I saw and was enormously pleased to be able to shoot and deliver the finished images. The weather gods were kind for most of the day despite a lacklustre forecast, and following a short dusk the building really sang at night. I’ve said it a number of times now, it reminds me a of a teamLab installation! A long and lovely day with Darragh and co at EBD Architects, assisted by the ever capable and helpful Kate McGovern.

 
Elizabeth Schiavello Australian Architectural Photographer Melbourne
 

Revisiting 'The Dairy'

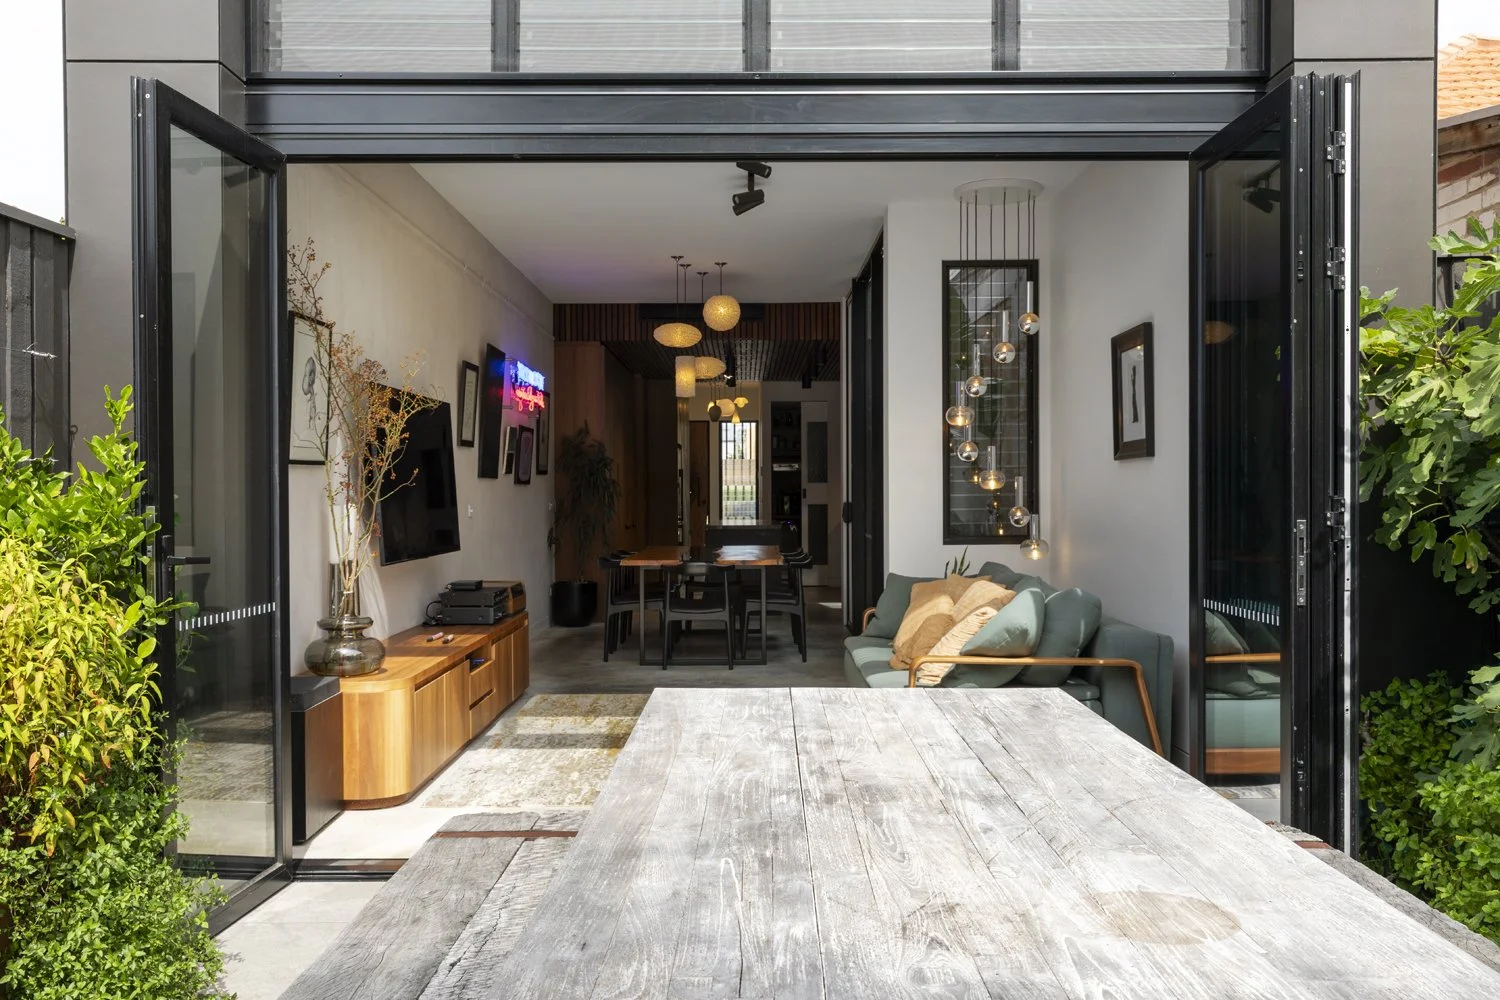
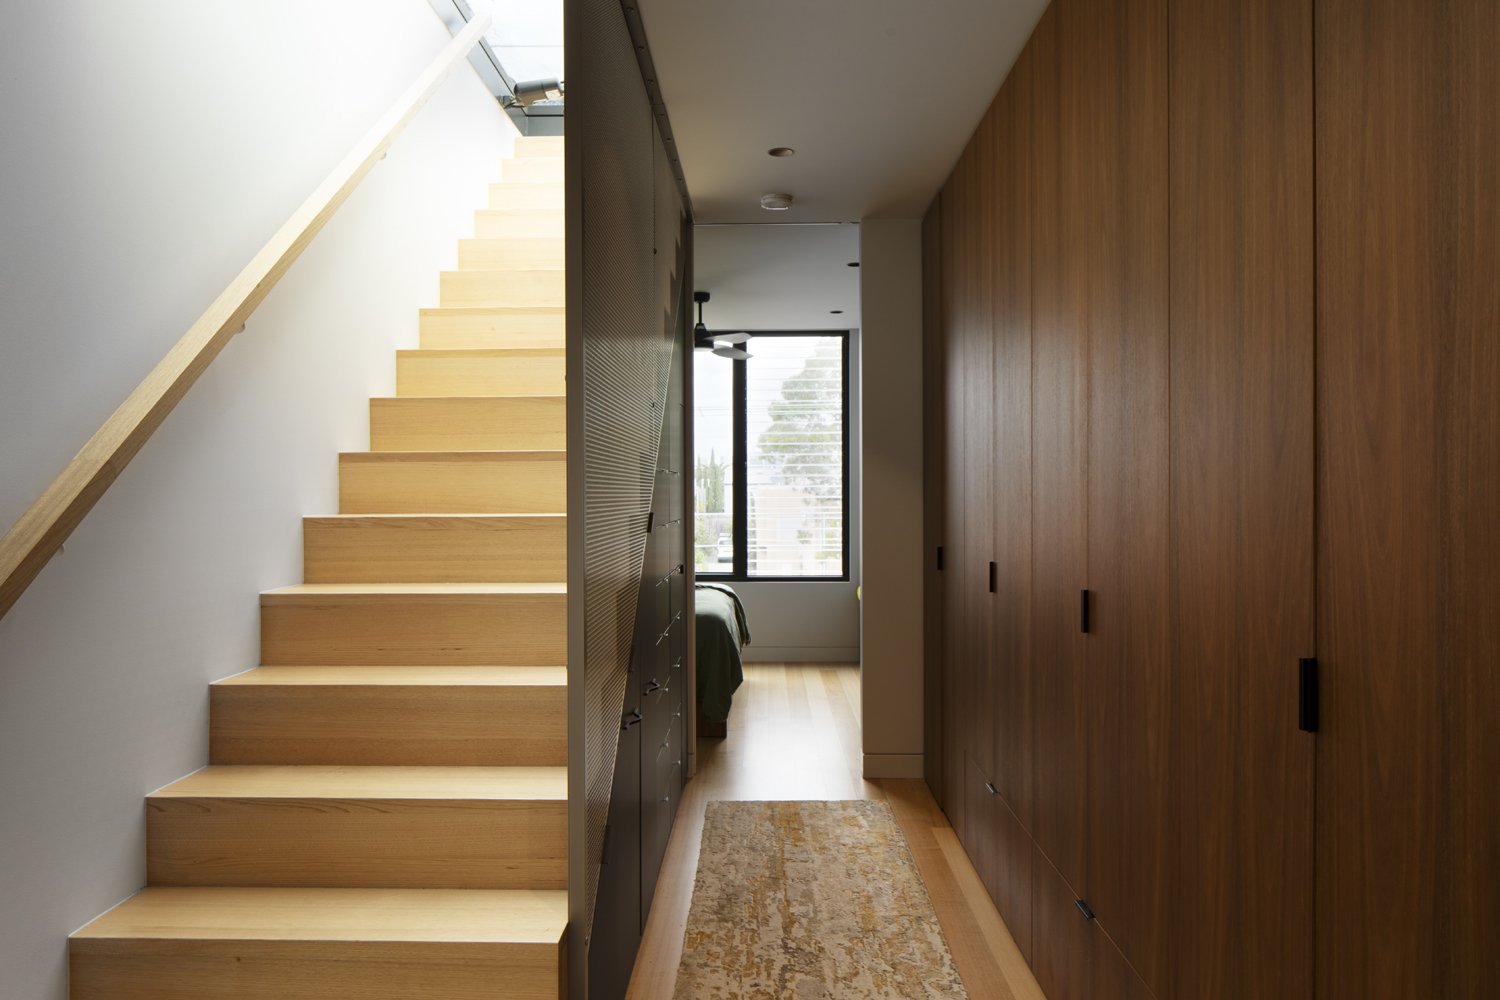
Originally shot on completion back in 2024 'The Dairy' is a cleverly designed and built, four level home in Brunswick East. I returned earlier this year to capture the spaces fully furnished and homely. You can see some highlights from the original shoot here.

Designed and built by Lazcon Build
Shoot styling by Jacqui Lazzarotto

Elizabeth Schiavello Architectural and Interiors photographer Melbourne Australia
 
Elizabeth Schiavello Architectural and Interiors photographer Melbourne Australia
Elizabeth Schiavello Architectural and Interiors Photographer Melbourne Australia
 

e/S Shortlisted for INDE Awards - The Photographer Commercial

I’m excited to be included in the INDE Awards shortlist this year in “The Photographer Commercial” category for “The Oak Centre”, Clonard College by Life Architecture & Urban Design (formerly CHT). This project was a pleasure to work on from start to finish so it was lovely to receive this news.

Architecture & Interiors: Life Architecture & Urban Design (Formerly CHT)
Construction: Rendine Constructions
Shoot Assist: Kate McGovern

With thanks to the judges and Indesign Media Asia Pacific and congratulations to my fellow shortlisted photographers.

You can see more from this project at this link


Like to see more this project? Visit this link


Braemar College Steam Building by Hayball and Bowden

Left Melbourne on a sunny autumn day bound for Woodend a couple of months ago and spent the day at the base of Mount Macedon shooting a new STEAM building at Braemar College’s middle school campus. Designed by Hayball and built by Bowden Corporation it’s a lovely little building that will no doubt be enjoyed by students and teachers alike.

 
Elizabeth Schiavello Architectural and Interiors Photographer Melbourne Australia
 

Alphington House by MAP Architects

Hiding behind this cool breeze block facade and striking yellow entrance is a comfortable urban home with lots of clever features and lush, landscaped, courtyard gardens. Designed by MAP Architects this inner northern oasis includes a concealed study and bar, Murphy bed and butler’s pantry. A fun day’s shooting earlier this year.

 
Elizabeth Schiavello Architectural and Interiors Photographer Melbourne Australia